
Sheet Metal Fabrication Design Engineering Project management Assembly Rapid Prototyping Packaging Shipping & Delivery
CNC Machining Design Engineering Project management Assembly Rapid Prototyping Packaging Shipping & Delivery
Plastic Injection Molding Design Engineering Project management Assembly Rapid Prototyping Packaging Shipping & Delivery
BUYER’S GUIDE | STARWAY MFG GROUP
By Alyssa / September 10, 2026
Contents
Most buyers meet quality control at the wrong end of the project. A shipment arrives, someone measures a few parts, and the inspection report either confirms what was promised or starts a dispute. By then the cost of a mistake is already fixed. In custom manufacturing, quality control is a production strategy, not a final gate — and the decisions that determine whether your parts arrive correct are made weeks before anything is cut.
This guide is written for design engineers, procurement managers and product designers who source custom metal parts internationally and cannot stand next to the machine. It explains what a supplier should already be doing before production starts, what the inspection sequence looks like in practice, and which questions separate a shop that checks parts from a shop that controls a process.
From my experience reviewing drawings for international OEM projects, the single most reliable predictor of a smooth first order is not the inspection equipment a supplier owns. It is whether anyone read the drawing carefully enough to ask a question before quoting. Suppliers who quote instantly and silently tend to raise their problems later, when changing something is expensive.
STARWAY MFG GROUP runs an ISO 9001:2015 quality system across sheet metal fabrication, CNC machining and assembly, with the same control logic applied from prototype through repeat production. You can see the full framework on our quality page.
If you are still shortlisting vendors, read this alongside how to choose a CNC machining company, which covers commercial evaluation rather than technical control.

The inspection area. Two operators check a part against the drawing before it moves on.
There is a common assumption that the quality department is the last person in the chain — the one who catches mistakes on the way out the door. That framing is comfortable but wrong, and it quietly shifts all the risk onto the final inspection.
A functioning quality system behaves more like a defence that is arranged in layers before play begins. Responsibilities are assigned at order review, control points are placed at each stage of production, and the final inspection confirms what was already engineered rather than discovering it. When a supplier tells you quality is “guaranteed by final inspection,” they are describing a system with exactly one layer.
Practically, this means the useful question is not how do you inspect but when does inspection planning happen. If the answer is after the purchase order, the plan is reactive.
| Project stage | What should already be decided | Buyer check point |
|---|---|---|
| Quotation | Manufacturability, tolerance feasibility, material availability | Did they ask any questions about your drawing? |
| Order review | Critical characteristics, inspection points, sampling frequency | Ask for the control plan, not just the quote |
| First article | Which dimensions are measured and reported | Confirm FAI report format before production |
| Pre-shipment | Packaging, labelling, documentation | Agree what evidence ships with the goods |
Order review is a short internal meeting held after an order is confirmed and before materials are released. Engineering, quality and production read the same drawing together and agree on what the part actually requires. It sounds administrative. It is the step that decides most downstream outcomes.
Drawings carry more than sizes. Surface requirements, weld appearance, edge condition, hardware orientation and assembly fit are often implied rather than dimensioned. A review meeting exists to surface those characteristics and write them down, so that nobody has to guess at three in the afternoon on the shop floor.
Each identified characteristic is then assigned to a stage: checked in process, checked after production, or checked before shipment. That mapping becomes the control plan, supported by design and engineering support. Without it, inspection defaults to whatever the inspector remembers to measure.
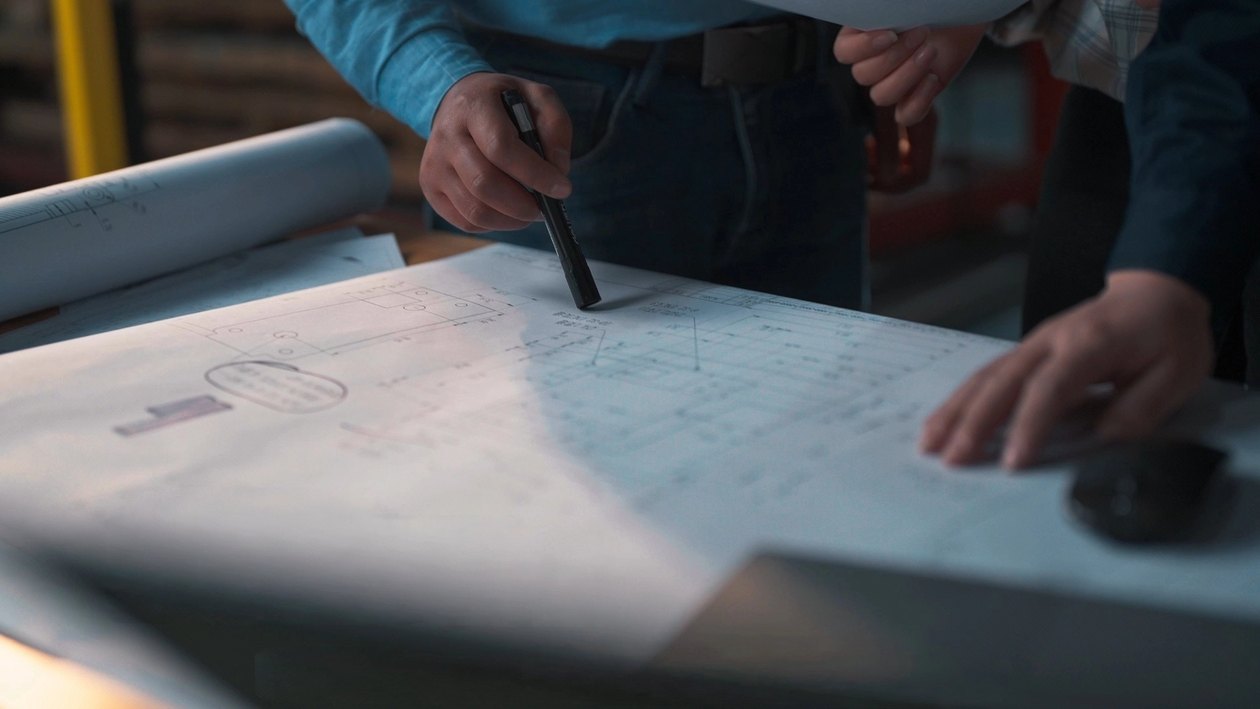
Drawing review before production. Questions raised here are far cheaper than questions raised after the first batch.
| Requirement type | Often missing from drawings | Notes for drawings and RFQs |
|---|---|---|
| Surface finish | Gloss level, texture, acceptable colour variation | State the standard or supply a reference sample |
| Welding | Full weld vs stitch, grinding requirement | Mark visible surfaces explicitly on the drawing |
| Hardware | Insertion side, thread protection during finishing | Call out orientation; do not rely on the 3D model alone |
| General tolerance | Which standard applies | ISO 2768-m for sheet metal, ISO 2768-f for machining |
Sometimes review finds that a tolerance is tighter than the process can hold, or that a feature cannot be manufactured as drawn without adding cost that serves no function. What happens next tells you a great deal about the supplier.
The unhelpful response is silence — quote it, build it, and let the inspection report start the conversation. The useful response is to raise the issue immediately, explain specifically why it is unreasonable, and arrive with options rather than only objections. Being told about a problem early is inconvenient. Being told late is expensive.
This is also why a supplier who pushes back on your drawing is often the safer choice. Professional criticism of a drawing is a service, not an obstacle. Most of it comes back to material choice and process limits such as CNC bending.
| Drawing issue | Possible hidden cost | Buyer impact |
|---|---|---|
| Tolerance tighter than process capability | High scrap rate absorbed into price, or silent deviation | Inconsistent parts across batches |
| Bend radius incompatible with material | Cracking at the bend, rework | Field failures after assembly |
| Missing BOM or incomplete assembly drawing | Wrong bought-out parts sourced | Delay at assembly stage |
| Finish specified without a reference | Rejected appearance after coating | Full batch rework and lost time |
Send us your drawing
Upload your files and receive a free DFM review with a quotation. If we see a tolerance or feature that will cause trouble in production, we will tell you before you commit.
A control plan becomes real through a fixed inspection sequence. Five gates cover a custom part from raw material to container, and each one exists because the previous one cannot catch everything.
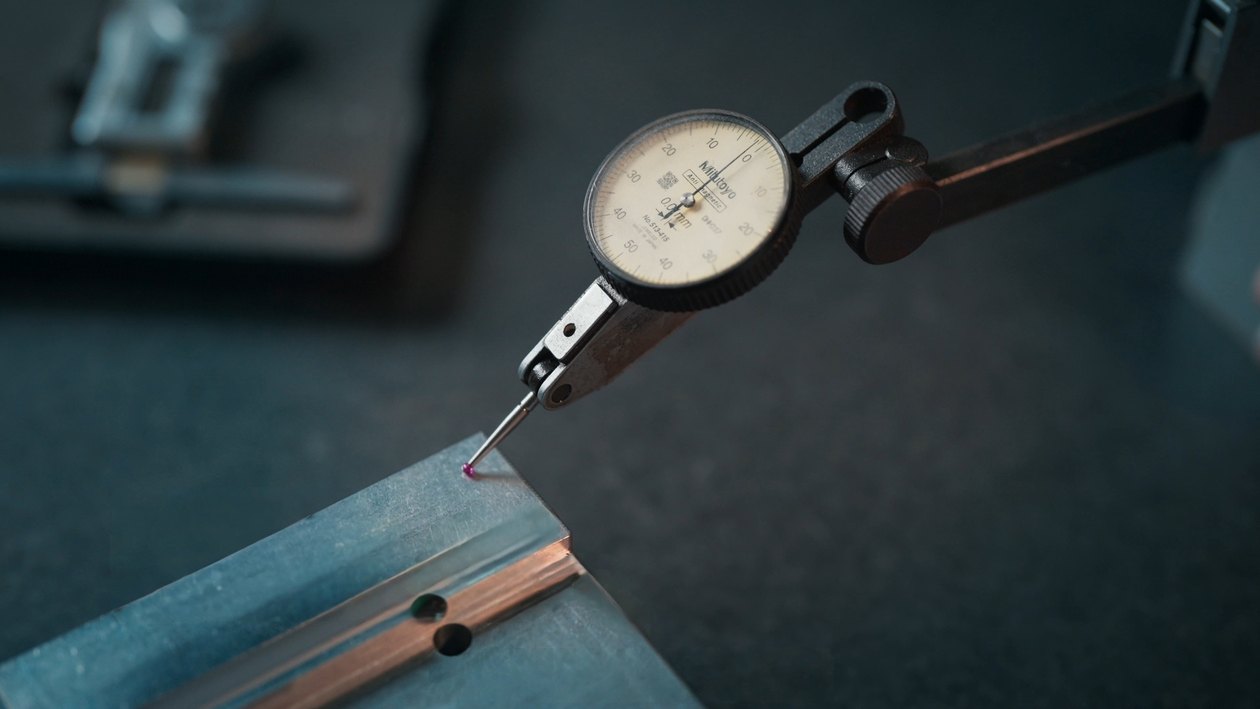
A dial test indicator on a first article. One part is measured in full before the batch continues.
| Gate | What is checked | Why it matters to you |
|---|---|---|
| Incoming material verification | Grade, thickness, certificates, surface condition | Prevents a wrong-material batch reaching finishing |
| First article inspection (FAI) | Full dimensional check of the first piece | Catches setup errors before they multiply |
| In-process inspection | Interval checks during the run | Detects tool wear and drift mid-batch |
| Final inspection | Dimensions, finish, assembly fit | Confirms the finished part against the drawing |
| Pre-shipment inspection | Packaging, quantity, labelling, marks | Prevents transit damage and customs delays |
Records from each gate are held in an MES system, so a part can be traced back to its material batch and production run. Traceability matters most when something goes wrong — it is the difference between isolating one batch and quarantining an entire shipment. The same records follow the part through packaging and shipping and delivery.
Buyers often evaluate suppliers by their inspection equipment list. It is an easy comparison to make and a weak predictor of outcome. Measuring equipment can be purchased by anyone; a coordinate measuring machine in a shop with no control plan simply documents variation more precisely.
What produces consistent parts is a chain: qualified people build a system, the system holds the process stable, and a stable process yields parts that match the drawing. Equipment is a tool inside that chain, not a substitute for it.
This is why audits of long-term suppliers focus on records — training, calibration, material traceability, corrective actions — rather than on machine brands. Records show whether the system was used on ordinary days, not just during the audit. The same logic applies whether the job is rapid prototyping or repeat production.

Consistency comes from people following a documented process, not from the machine list. Records are where that shows.
| Buyer evaluation factor | What to ask a supplier | Why it matters |
|---|---|---|
| Control plan | Can I see the plan for a part like mine? | Shows whether inspection is planned or improvised |
| Calibration records | How often are gauges calibrated and by whom? | Uncalibrated gauges make reports meaningless |
| Traceability | Can you trace a part to its material batch? | Limits the scope of any future containment |
| Corrective action | Show me a closed 8D or corrective action report | Proves problems get fixed, not just recorded |
Quality in custom manufacturing is decided long before the inspection report is written. It is decided when someone reads your drawing carefully, asks an uncomfortable question, and writes down what will be checked and when. Everything after that is execution.
When you evaluate a supplier, look past the equipment list and ask to see the system: the control plan, the calibration records, the traceability, the closed corrective actions. Those documents describe what will happen on an ordinary Tuesday, which is when your parts are actually made.
Start with a drawing review
Upload your drawings and we will return a free DFM review and quotation, including any tolerance or manufacturability issues we find. Prototype or production, the same review applies.
First article inspection is a full dimensional check of the first part produced from a new setup, measured against the drawing before batch production continues. It catches programming and fixturing errors while only one part is affected.
General sheet metal work is usually specified to ISO 2768-m. Laser cut profiles commonly hold around ±0.1 mm, while bend-dependent dimensions accumulate more variation. Ask the supplier for realistic tolerances on your specific feature rather than a blanket figure.
Milling and turning commonly hold ±0.01 mm on controlled features, with ISO 2768-f applied as a general tolerance. Tighter requirements are achievable but should be limited to features that genuinely need them, since cost rises quickly.
No. ISO 9001:2015 confirms that a documented quality system exists and is audited. It does not by itself confirm process capability for your part. Treat the certificate as a starting condition and ask to see the control plan and records.
For a typical custom metal part, first article measurement and reporting usually takes 1–3 business days after the first piece is produced. Complex assemblies with many features take longer. Agree the timing before the order starts.
Send a 2D drawing in PDF plus a 3D model in STEP or IGES, state the material grade, surface treatment, general tolerance standard and quantity. For assemblies, include a BOM identifying bought-out parts.
A good supplier raises it before quoting, explains why the feature is difficult or impossible, and proposes alternatives. Silence at quotation stage usually means the issue reappears as a deviation, a delay or a rejected batch.
Ask for the control plan, first article report, in-process check records, calibration certificates and production photographs at agreed milestones. Documentation plus staged photo evidence gives most of the assurance of a visit.
It is the check performed when raw material arrives: grade, thickness, dimensions, surface condition and mill certificates. It prevents the most expensive category of error, where a wrong material is discovered only after machining and finishing.
They should. A trial order is where a buyer evaluates a supplier, so applying the standard process — quotation, review, first article, in-process checks, final and pre-shipment inspection — is how a supplier demonstrates capability rather than describing it.
Material batches, work orders and inspection records are linked in an MES system so a finished part can be traced to its raw material and production run. This limits containment scope if an issue is found after delivery.
Upload your drawings through the contact page and STARWAY MFG GROUP will return a free DFM review and quotation covering sheet metal fabrication, CNC machining and finishing.



This website uses cookies to provide you with a personalized browsing experience and analyze website traffic. By clicking "Accept", you agree to our use of cookies.


 Global