
Sheet Metal Fabrication Design Engineering Project management Assembly Rapid Prototyping Packaging Shipping & Delivery
CNC Machining Design Engineering Project management Assembly Rapid Prototyping Packaging Shipping & Delivery
Plastic Injection Molding Design Engineering Project management Assembly Rapid Prototyping Packaging Shipping & Delivery
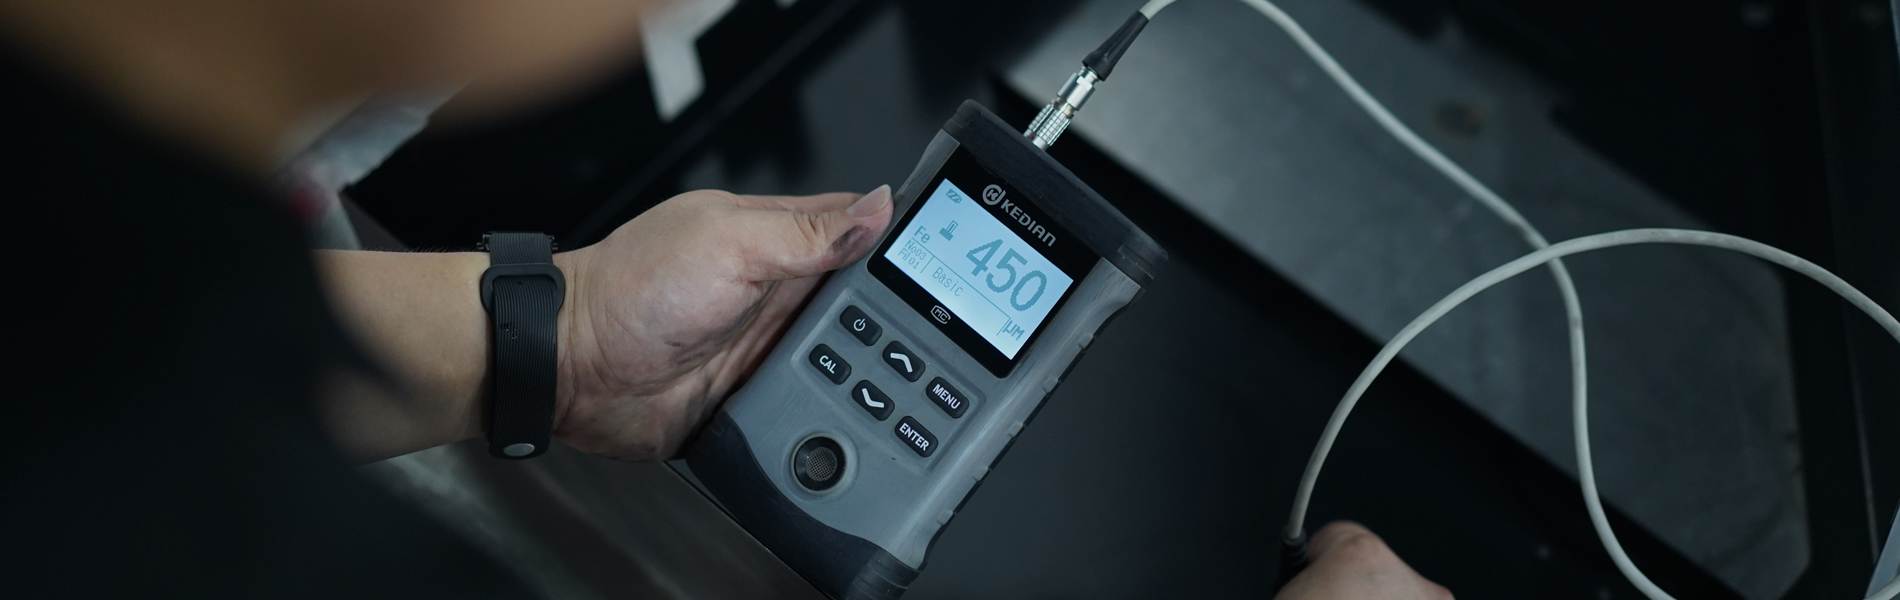

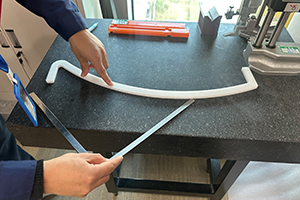
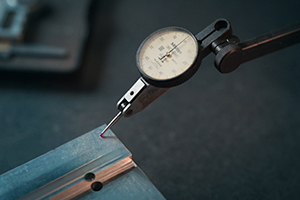
First Article Inspection

In-Process Inspection (Every 2 Hours)

Final Inspection

Assembly Inspection

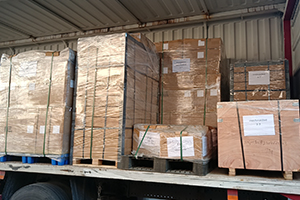
Packaging Inspection
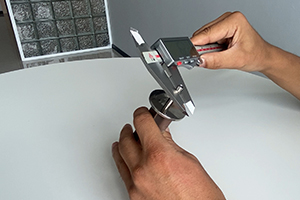
| Category | Instrument | Measuring Range | Resolution | Application |
|---|---|---|---|---|
| Dimensional | Digital Outside Micrometer | 0–125 mm (5 × 25 mm ranges) | 0.001 mm | CNC machined diameters, ground surfaces |
| Dimensional | Tube Inside Micrometer | 50–300 mm | 0.001 mm | Bore and ID inspection |
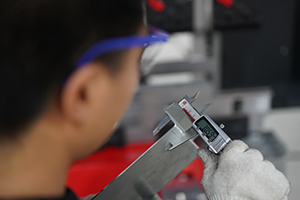
| Dimensional | Digital Caliper | 0–1,000 mm | 0.01 mm | General dimensional checks |
| Dimensional | Dial Caliper | 0–300 mm | 0.02 mm | Production-line dimensional checks |
| Dimensional | Groove Caliper (Int/Ext) | 0–300 mm | 0.01 mm | Groove and slot dimensions |
| Dimensional | Depth Gauge | 0–300 mm | 0.01 mm | Hole / slot depth |
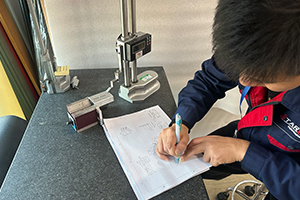
| Dimensional | Height Gauge | 0–500 mm | 0.01 mm | Layout and height inspection |
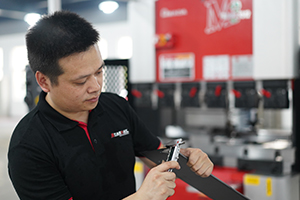
| Angular | Digital Protractor | 0–360° | 1 arc-minute | Bend angle inspection |
| Angular | Vernier Protractor | 0–320° | 2 arc-minutes | Geometric angles on machined parts |
| Surface | Coating Thickness Tester | 0–1,480 μm | 0.1 μm | Paint / anodize / zinc coating thickness |
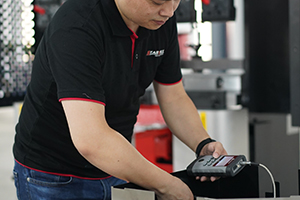
| Surface | Surface Roughness Tester | 0–160 μm Rz | 0.001 μm Ra (instrument-dependent) | Ra/Rz on machined and polished surfaces |
| Surface | Gloss Meter | 0–1,000 GU | 0.1 GU | Painted / coated surfaces (20°/60°/85°) |
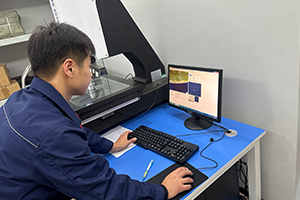
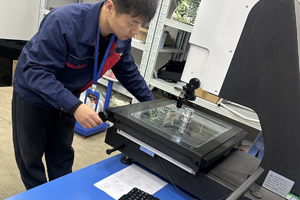
| Advanced | 2D Optical Measuring (Vision) | 400 × 300 × 150 mm | 0.001 mm | Profile inspection of complex 2D geometry |
| Advanced (建议补) | CMM (Coordinate Measuring Machine) | Typical 500–1,500 mm cube | 0.0015 mm volumetric accuracy | FAI / ISIR / ISO 10360 reports |
| Material / Aux | Moisture Tester | 0–60% RH | 0.1% | Plastic pellet conditioning before molding |
| Material / Aux | Gauge Block Set | 0.5–100 mm | Grade 0 or 1 | Master calibration reference |
| Material / Aux | Feeler Gauge | 0.02–1 mm | — | Gap inspection (weld, assembly) |
| Material / Aux | Thread Plug / Ring Gauge | Metric & Imperial | — | Thread go/no-go inspection |
| Material / Aux | Standard Color Card (Pantone/RAL) | — | — | Color verification on coated parts |

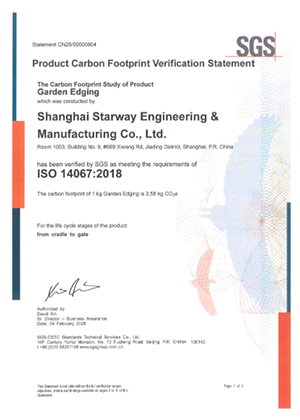 Environmentally Compliant Materials
Efficient Production Processes
Sustainable Surface Finishing
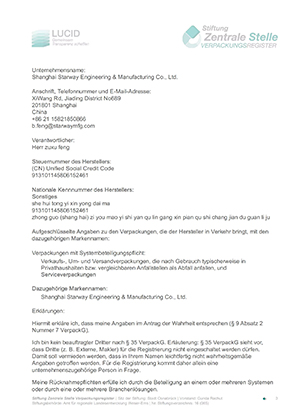
Responsible Packaging & Shipping
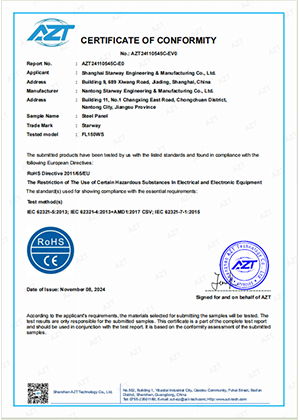
Environmentally Compliant Materials
Efficient Production Processes
Sustainable Surface Finishing
Responsible Packaging & Shipping
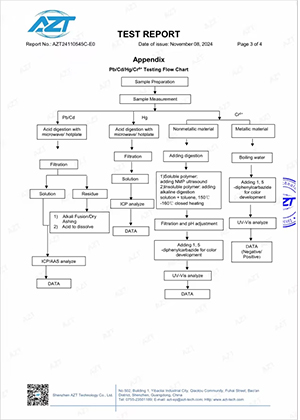
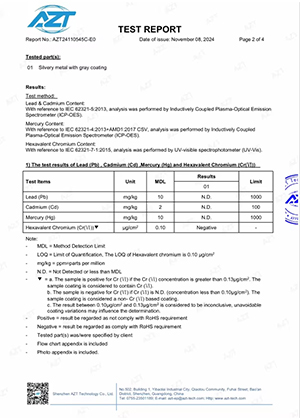
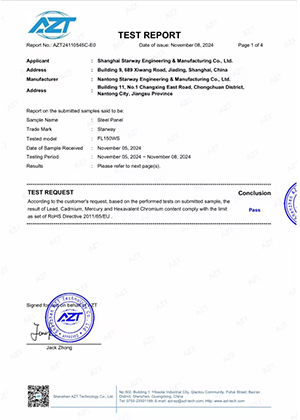
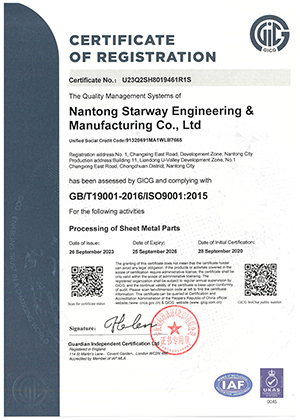
Dimensional inspection report Material certification report Surface finish verification Packaging and shipping records



This website uses cookies to provide you with a personalized browsing experience and analyze website traffic. By clicking "Accept", you agree to our use of cookies.


 Global