
Sheet Metal Fabrication Design Engineering Project management Assembly Rapid Prototyping Packaging Shipping & Delivery
CNC Machining Design Engineering Project management Assembly Rapid Prototyping Packaging Shipping & Delivery
Plastic Injection Molding Design Engineering Project management Assembly Rapid Prototyping Packaging Shipping & Delivery
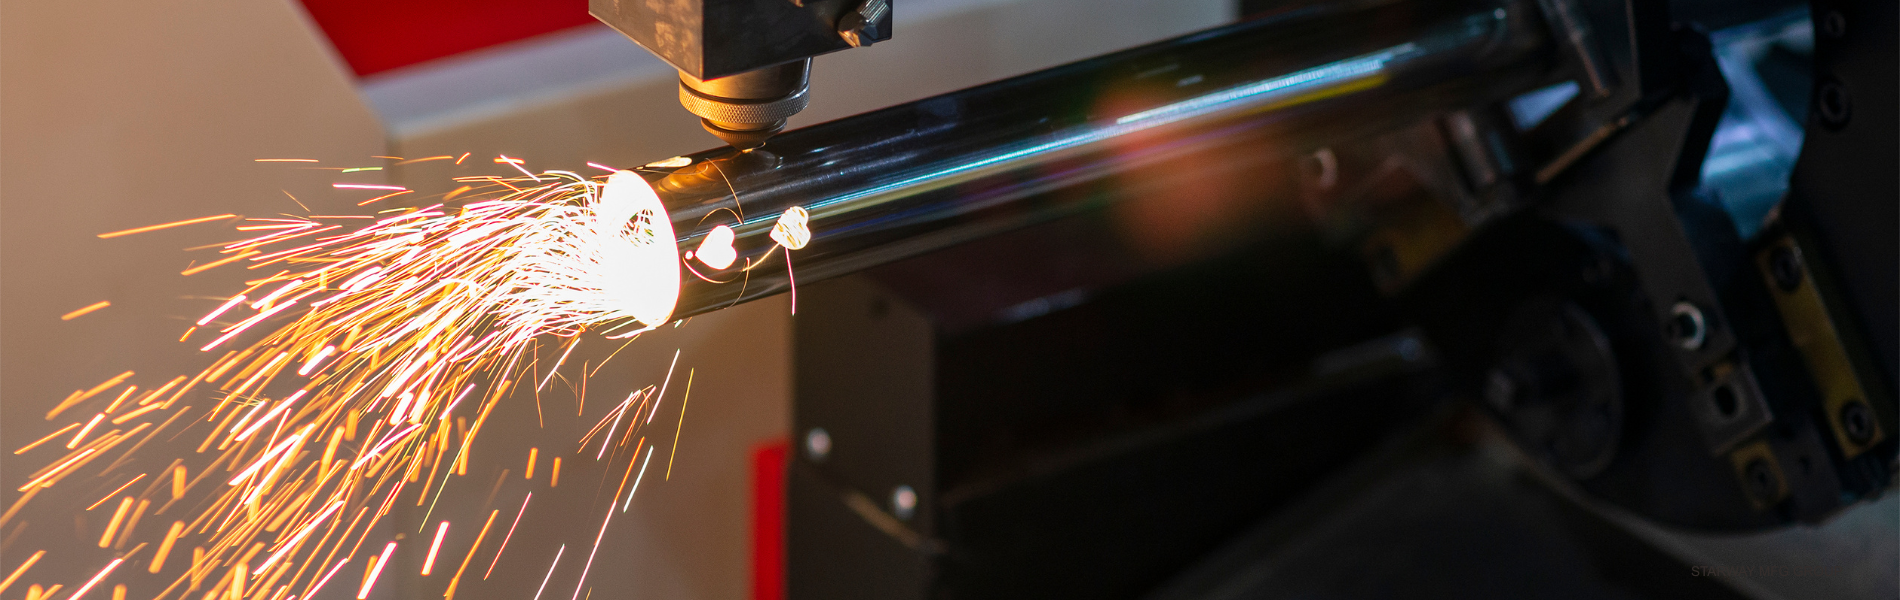
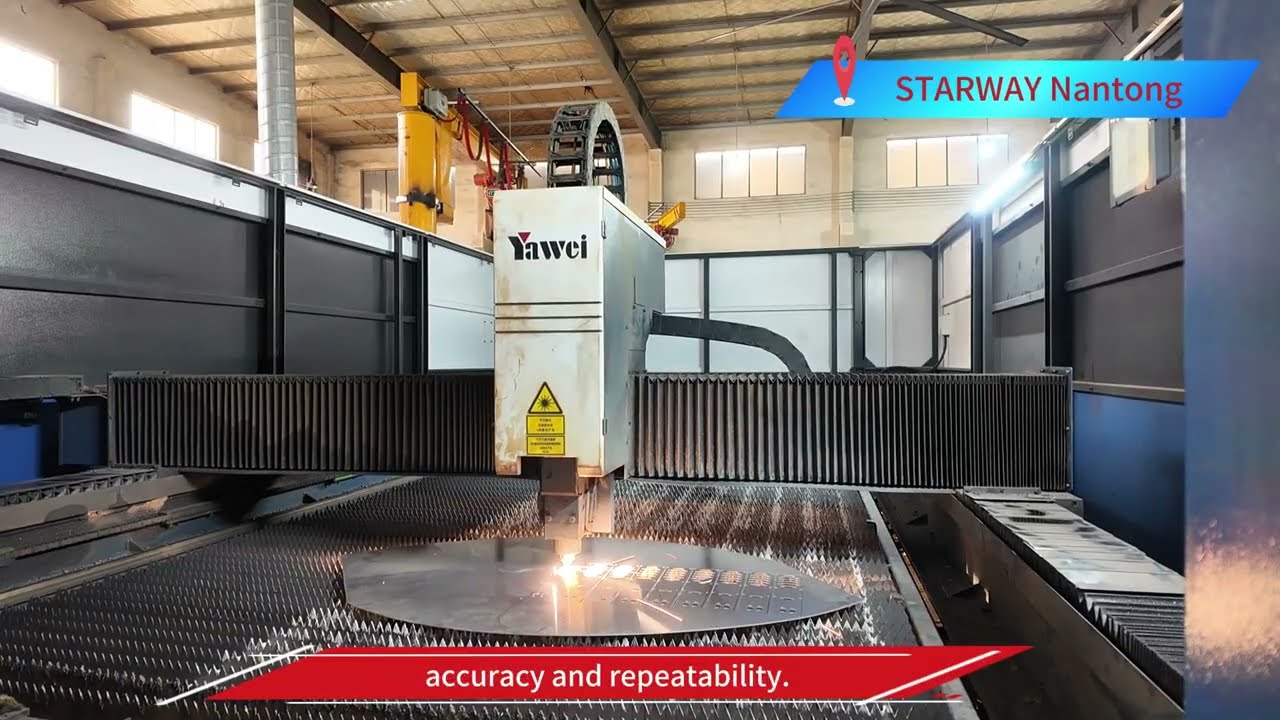
Metal tube laser cutting for round, square and rectangular tubes, with holes, slots and notches reviewed for welding and assembly.
✓ Round, square and rectangular tube profiles ✓ Drawing review before production ✓ Cutting and subsequent fabrication coordinated

Share your drawing, material and quantity for engineering review.
 Engineering Review
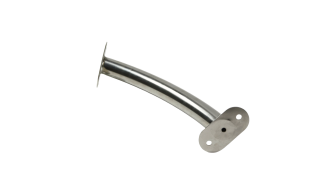
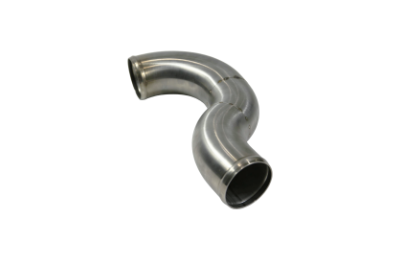
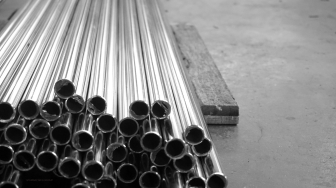
Cut-to-length round tubes and pipe sections with holes, slots and end notches for connection and assembly. Specify the outside diameter, wall thickness, finished length and orientation of critical features.
 Square Tubes
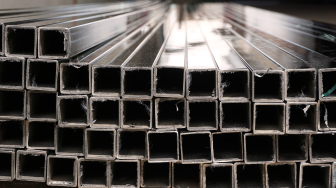
Square tube profiles with mounting holes, slots and end features for frames and supports. Specify the outside dimensions, wall thickness and hole locations relative to the mating components.
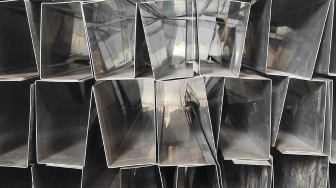 Rectangular Tubes
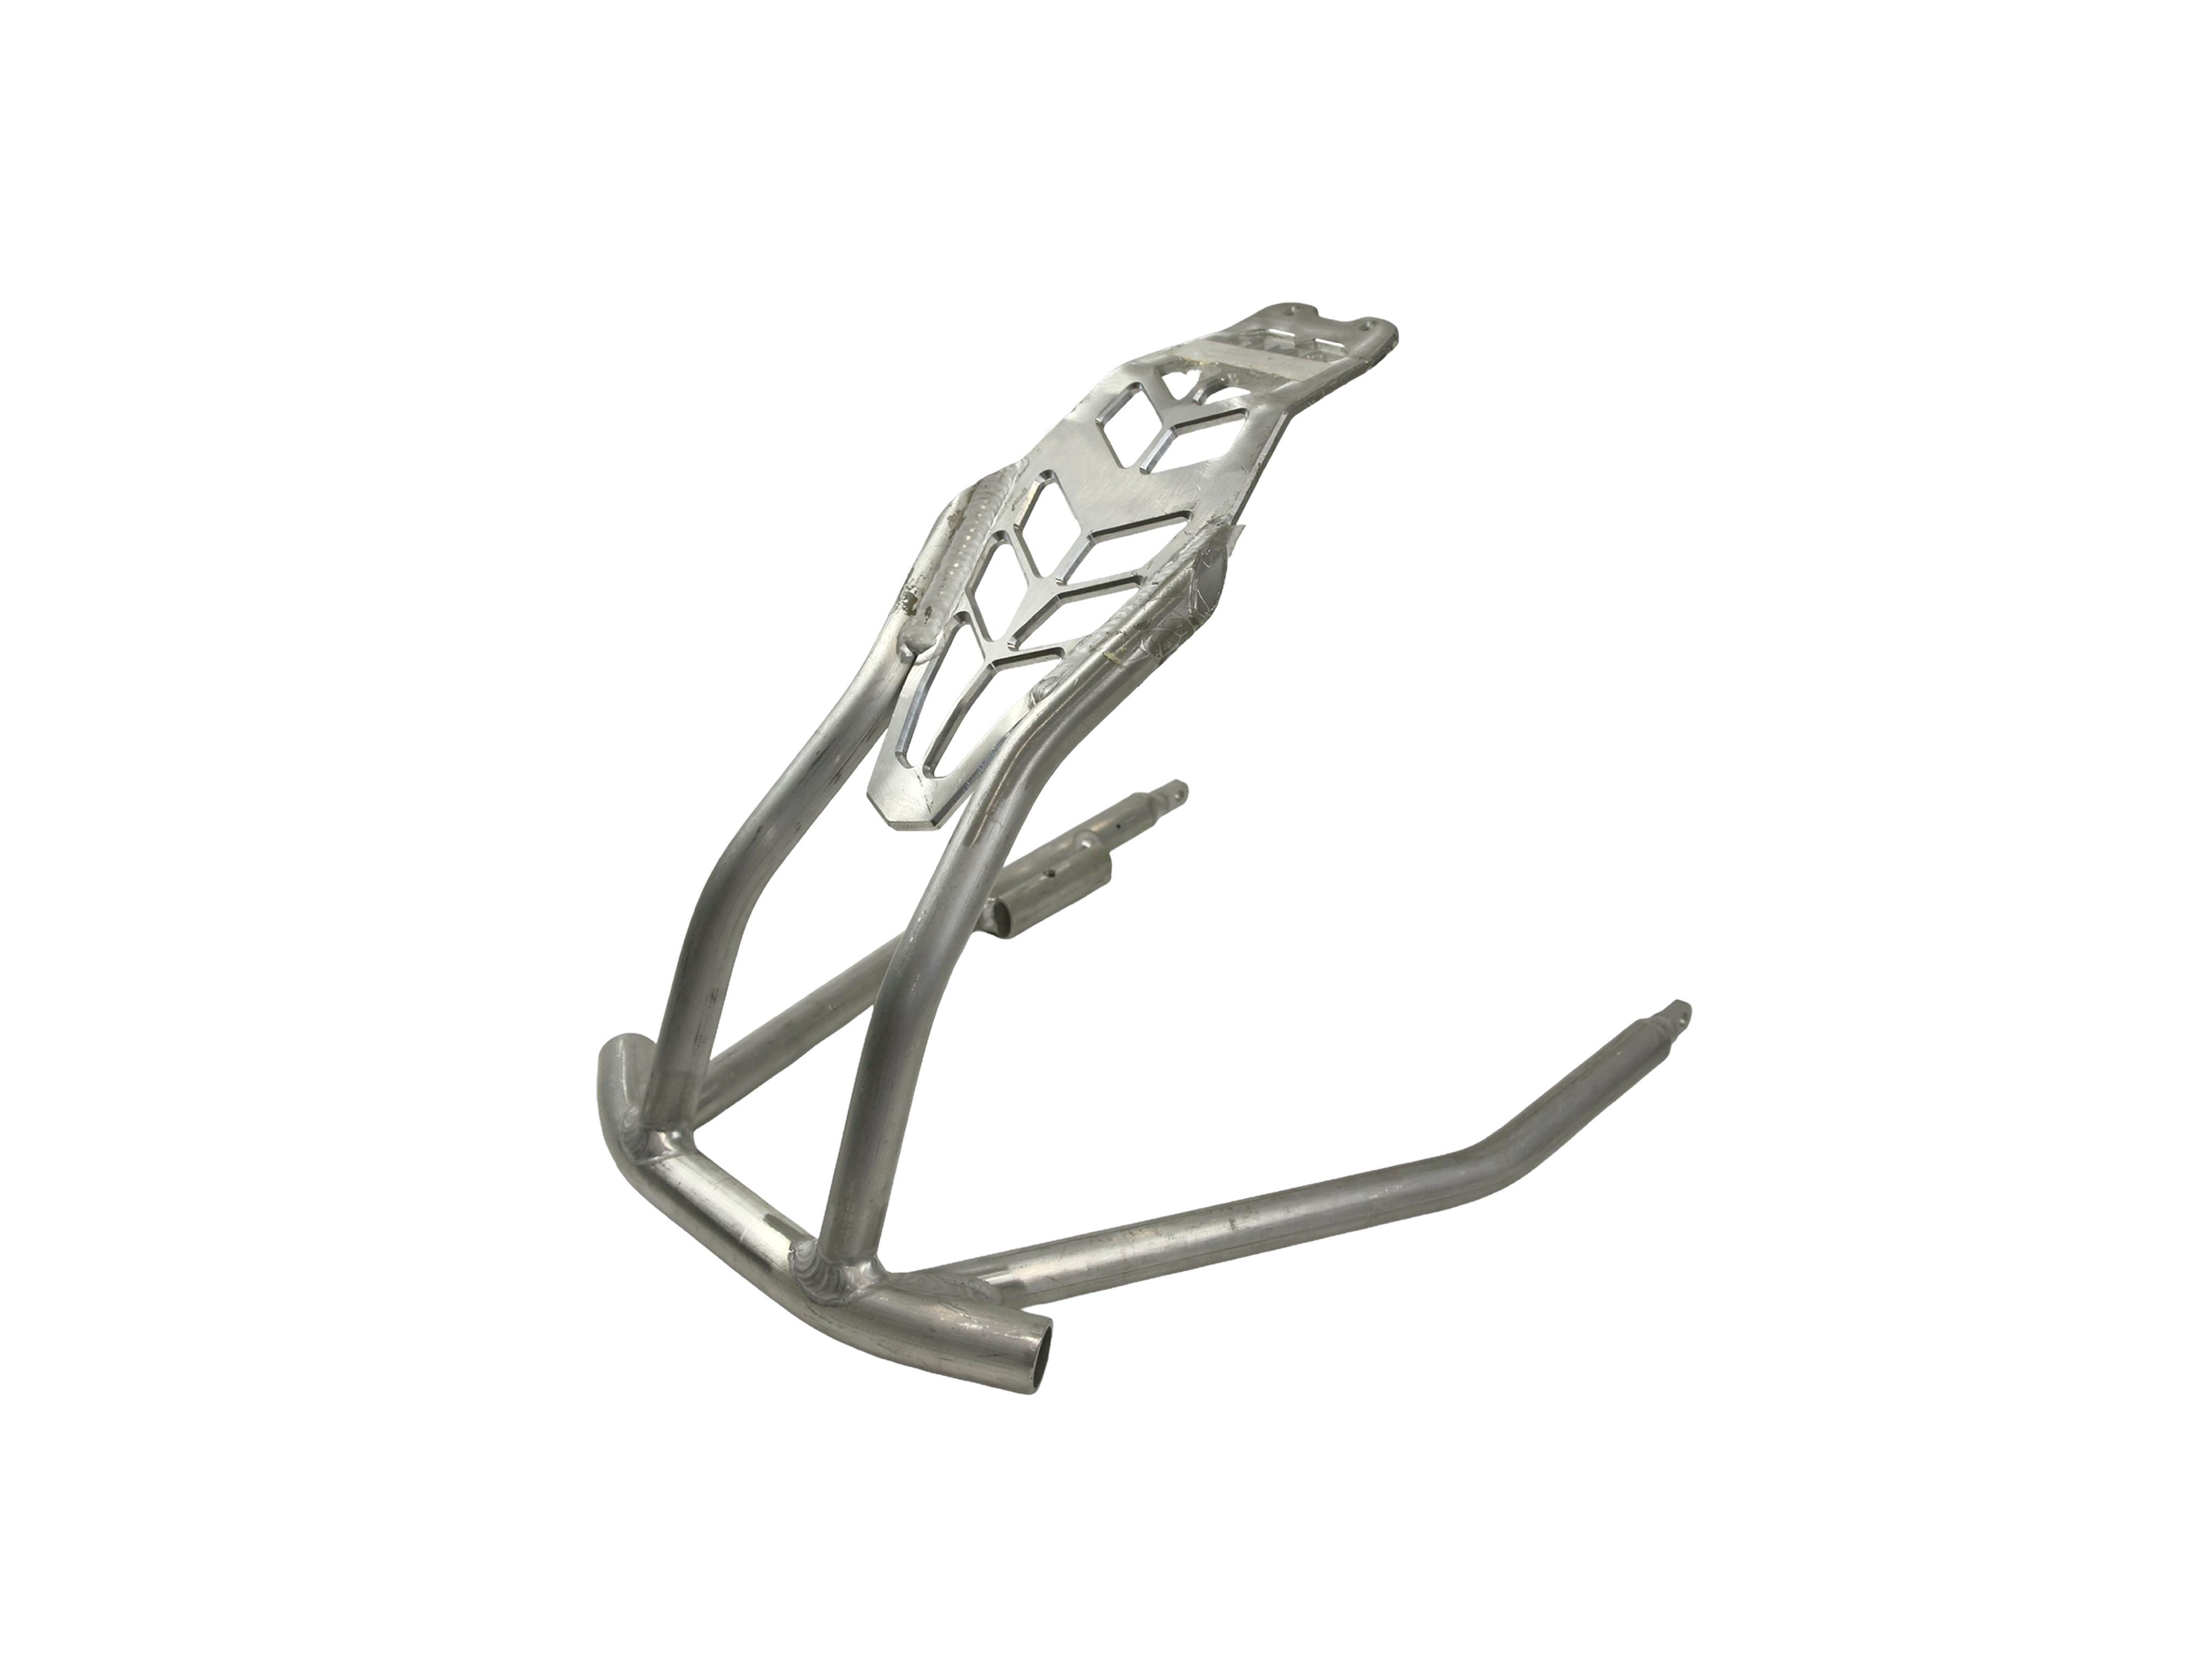
Rectangular tube profiles with openings and connection features on specified faces. Identify the width, height, wall thickness and assembly orientation so each feature is positioned on the correct face.
| Parameter | Capability / Review Condition | What It Means for Your Project |
|---|---|---|
| Materials | Carbon steel, stainless steel and aluminum tubes | Specify the exact material grade. Other materials require a separate feasibility review. |
| Tube Profiles | Round, square and rectangular tubes; other profiles reviewed individually | Provide the outside diameter or width × height, wall thickness and required feature orientation. |
| Maximum Round Tube Diameter | Up to Ø350 mm | This limit refers to round tube outside diameter. Square and rectangular profile limits are reviewed separately. |
| Wall Thickness | Reviewed by material, profile and cutting requirements | Include wall thickness in your drawing. The applicable limit is confirmed during engineering review. |
| Tube Length | Reference processing length: within 5,500 mm, with 150 mm reserved for chuck clamping | State the required finished length. Usable length and clamping allowance must be confirmed for the cutting setup. |
| Cut-to-Length Accuracy | Approximately ±0.5 mm | Tube ovality and feeding straightness affect length accuracy. Identify critical finished lengths on the drawing. |
| Hole Position Accuracy | Approximately ±0.2 mm | Identify critical hole positions and their reference datums. Hole diameter, slot width and other feature tolerances require separate review. |
| Cut-End Perpendicularity | Reviewed against the drawing and inspection requirements | Specify end-face requirements where tube ends locate against mating parts or form a welded joint. |
| Holes, Slots and End Notches | Reviewed against the tube geometry and connection requirements | Provide feature dimensions, orientation and mating-part details so cutting and subsequent assembly can be assessed together. |

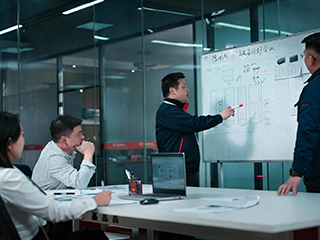
Engineering Consultation That Reduces Manufacturing Risk At Starway, engineering involvement starts before production begins. Our engineers work closely with customers to review drawings, tolerances, materials, and manufacturing feasibility, identifying potential risks early and proposing optimized solutions. By integrating engineering and sales teams, we ensure that technical decisions are accurately translated into cost, lead time, and production plans — avoiding surprises during execution.

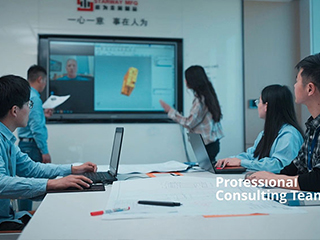
New project success depends on speed, accuracy, and adaptability. Starway operates a dedicated project development team combining engineering, prototyping, and quality control. This allows us to deliver prototypes within 1–2 weeks, validate manufacturability quickly, and resolve technical challenges through real production trials — not assumptions.
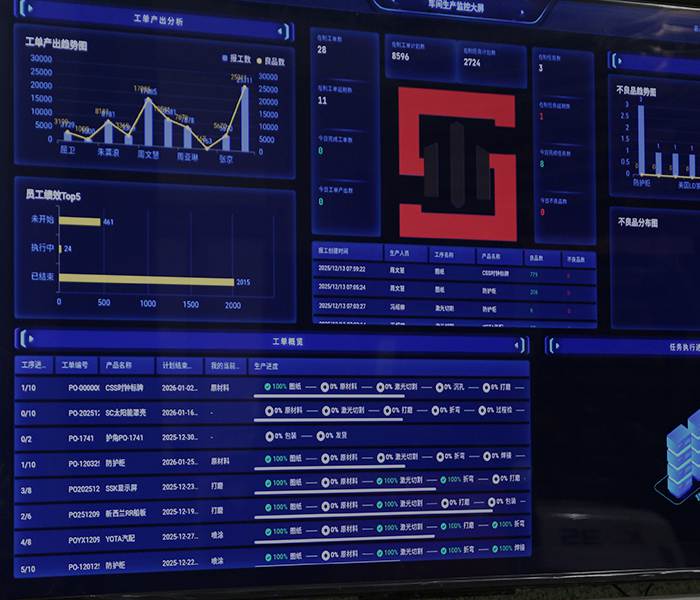
On-time delivery and consistent quality are not outcomes — they are engineered results. All orders are managed through our MES system, enabling real time production tracking, quality traceability, and cross department coordination. This system-driven approach allows us to proactively manage risks, maintain schedule integrity, and keep customers informed with accurate production data.

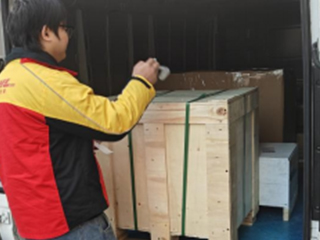
At Starway, Easy Shipping is another key advantage. Our goal is to make customers' shipping easy, safe, and fully trackable. Our professional logistics team helps our customers handle all types of shipments — both air and sea — including EXW, FOB, CIF, DDP, etc. Our shipping system enables us to track and monitor all shipments in transit, ensuring they arrive safely and on time. Our customers are updated regularly with their shipping status.
Stainless Steel (304 / 316)
Carbon Steel
Aluminum (6061 / 6063)
Brass & Copper
Maximum Cutting Length
Maximum Cutting Thickness
Maximum Cutting Diameter
Cutting Precision
Up to 6000mm
Up to 30mm
Up to φ350mm
+/-0.1mm
| Capability | Description | Typical Tolerance / Spec |
|---|---|---|
| Round Tube Cutting | Standard pipe cut-to-length and contour cutting. | Length: ±0.1 mm; angle: ±0.5° |
| Square Tube Cutting | Structural square / rectangular profiles. | Length: ±0.1 mm; squareness ±0.5° |
| Profile Tube Cutting | Custom cross-sections, oval, U / C-channels. | ±0.1 mm general |
| Multi-Angle / Bevel Cutting | Bevels for downstream welding prep. | Angle ±1°; length ±0.2 mm |
| Slot & Hole Cutting | Precision through-holes and slots. | ±0.05 mm on critical features |
| Max Tube Length | Up to 6,000 mm. | (per machine specification) |
| Wall Thickness Range | Carbon ~10 mm; stainless ~8 mm; aluminum ~6 mm. | (material-dependent) |
| Max Tube OD | Up to φ350 mm. | (per machine specification) |
Tube laser cutting is widely used in automotive, construction, furniture, and industrial equipment manufacturing.
Common materials include stainless steel, carbon steel, aluminum, brass, and copper.
Typically up to 10 mm depending on material type.
Yes, laser cutting allows slots, holes, bevels, and complex geometries in one process.
Yes, Starway provides fully customized tube cutting based on CAD drawings.
Automotive, aerospace, construction, robotics, and fitness equipment industries.
Typically ±0.1 mm depending on material and geometry.
Yes, it provides higher precision and reduces secondary processing.
Yes, ideal for both prototyping and mass production.
Yes, including welding, bending, polishing, and coating.
STEP, IGES, STL, and PDF drawings.
Typically 3–7 days depending on complexity.
Yes, including oval, rectangular, and custom profiles.
No strict MOQ for custom projects.
Competitive pricing, fast lead times, and full-service manufacturing support.

This website uses cookies to provide you with a personalized browsing experience and analyze website traffic. By clicking "Accept", you agree to our use of cookies.



 Global